

Listing Courtesy of: MLS PIN / Listed By: Kiky Papadopoulos, Coldwell Banker Realty
77 Adams St 1206 Quincy, MA 02169
Active (53 Days)
$479,999 (USD)
OPEN HOUSE TIMES
-
OPENSun, Sep 204:30 pm - 6:00 pm
Description
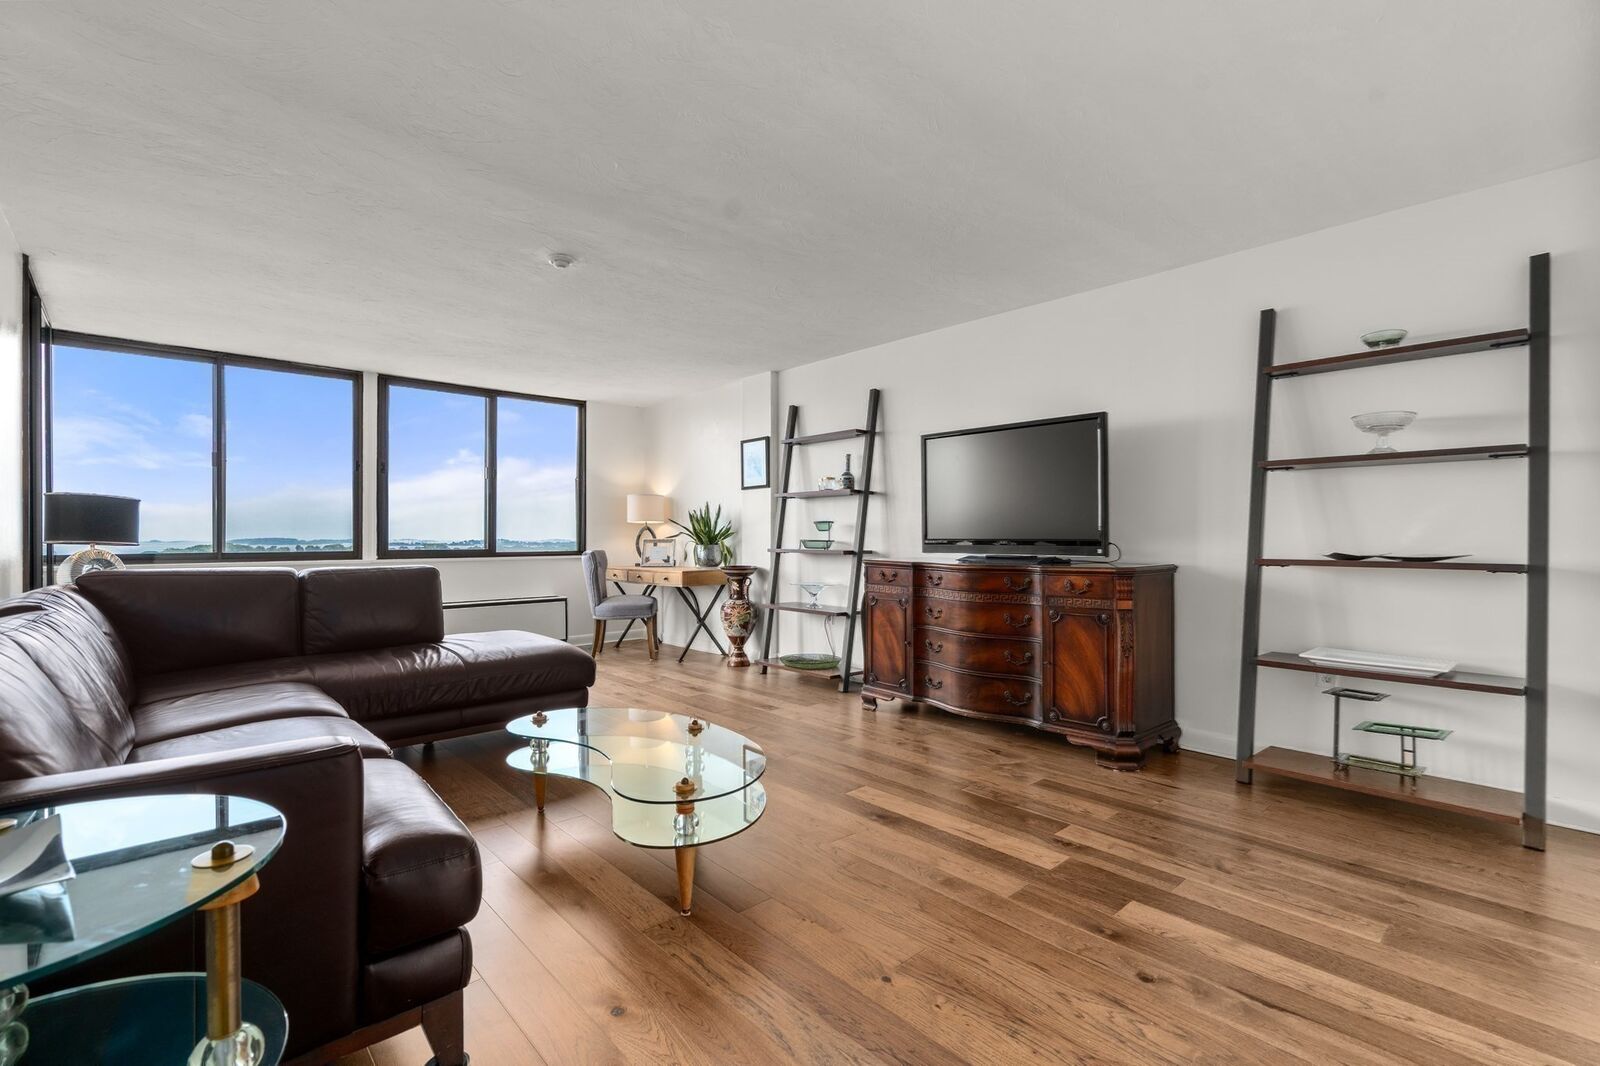
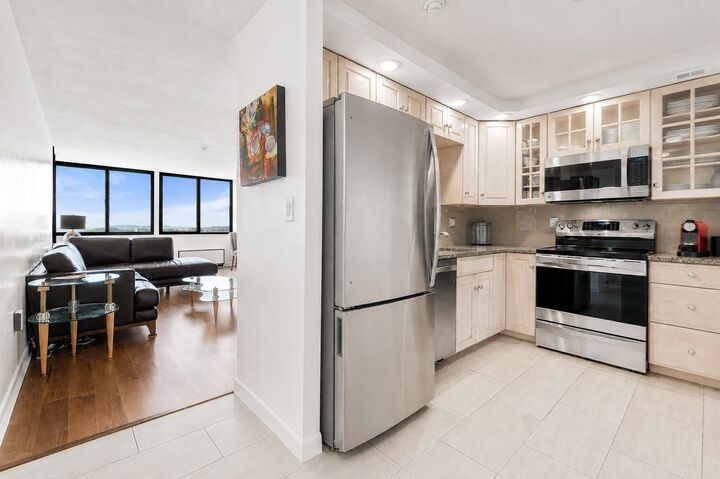
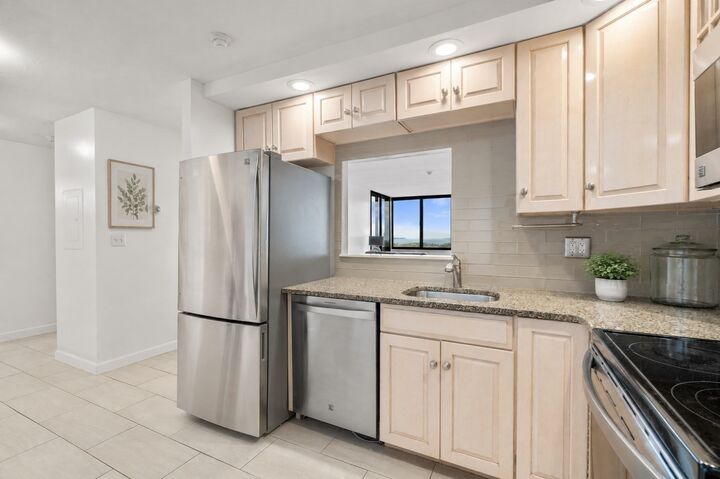
Welcome to this beautifully updated penthouse offering breathtaking panoramic views of the Boston skyline and Quincy Bay from your private balcony. Enjoy your morning coffee, unwind with spectacular sunsets, or take in front-row views of the Fourth of July fireworks from this exceptional outdoor space. Inside, you'll find new hardwood flooring, a tastefully updated kitchen featuring granite countertops, stainless steel appliances, and recessed lighting, an updated bathroom, generous closet space, and a bright, open living and dining area filled with natural light. Freshly painted and move-in ready, this home offers the perfect blend of comfort, style, and convenience. Additional highlights include two deeded parking spaces, a private storage unit conveniently located on the same floor, and a professionally managed building with outstanding amenities, including a rooftop pool, resident club room, elevator, common laundry, and trash chute. The condo fee includes hot water and master insurance, adding even more value. Perfectly situated in the heart of Quincy Center, you're just moments from the MBTA Red Line, restaurants, cafés, shopping, parks, and major highways, providing effortless access to Boston and beyond. Exceptional flexibility for both owner-occupants and investors, making this a truly unique opportunity to own one of Quincy Center's most desirable penthouse residences.
MLS #:
73556858
73556858
Taxes
$4,299(2026)
$4,299(2026)
Lot Size
858 SQFT
858 SQFT
Type
Condo
Condo
Building Name
77 Adams Place
77 Adams Place
Year Built
1975
1975
Views
City
City
County
Norfolk County
Norfolk County
Listed By
Kiky Papadopoulos, Coldwell Banker Realty
Source
MLS PIN
Last checked Sep 20 2026 at 9:34 AM GMT+0000
MLS PIN
Last checked Sep 20 2026 at 9:34 AM GMT+0000
Bathroom Details
Interior Features
- Elevator
- Range
- Refrigerator
- Dishwasher
- Microwave
- Disposal
- Windows: Insulated Windows
- Laundry: In Building
- Plumbed for Ice Maker
- Windows: Storm Window(s)
Property Features
- Fireplace: 0
Heating and Cooling
- Forced Air
- Electric
- Central Air
- Dual
Basement Information
- N
Pool Information
- Heated
- Association
- In Ground
Homeowners Association Information
- Dues: $617/Monthly
Flooring
- Wood
- Hardwood
Utility Information
- Utilities: Water: Public, For Electric Range, Icemaker Connection
- Sewer: Public Sewer
Parking
- Assigned
- Guest
- Total: 2
Stories
- 1
Living Area
- 750 sqft
Location
Estimated Monthly Mortgage Payment
*Based on Fixed Interest Rate withe a 30 year term, principal and interest only
Listing price
Down payment
%
Interest rate
%Mortgage calculator estimates are provided by Coldwell Banker Real Estate LLC and are intended for information use only. Your payments may be higher or lower and all loans are subject to credit approval.
Disclaimer: The property listing data and information, or the Images, set forth herein wereprovided to MLS Property Information Network, Inc. from third party sources, including sellers, lessors, landlords and public records, and were compiled by MLS Property Information Network, Inc. The property listing data and information, and the Images, are for the personal, non commercial use of consumers having a good faith interest in purchasing, leasing or renting listed properties of the type displayed to them and may not be used for any purpose other than to identify prospective properties which such consumers may have a good faith interest in purchasing, leasing or renting. MLS Property Information Network, Inc. and its subscribers disclaim any and all representations and warranties as to the accuracy of the property listing data and information, or as to the accuracy of any of the Images, set forth herein. © 2026 MLS Property Information Network, Inc.. 9/20/26 02:34
